

The three design priorities that determine whether a dog daycare succeeds or struggles are clear zoning for dog movement, durable and cleanable surfaces, and staff sightlines that support safe supervision. Get those three right before you spend a dollar on decor.
Your immediate must-haves:
- Secure airlock entry at every dog-access point to prevent escapes during drop-off and pick-up
- Active/quiet zone separation so high-energy dogs and resting dogs never share the same space
- Floor drains and HVAC sized for animal-use occupancy, not standard commercial loads
- Wipeable finishes on every surface dogs or staff touch regularly
Map your zones first. Verify your square-foot-per-dog planning against real capacity numbers. Then engage a designer or contractor with animal-use build experience before you commit to a floor plan.
Table of Contents
- What design type fits your building and business model?
- How to zone your facility around dog movement and staff workflow
- Flooring and surfaces that survive heavy use and daily sanitization
- How many dogs does your layout actually support?
- Safety, infection control, and cleaning workflow essentials
- How reception design builds owner trust and drives bookings
- Your practical equipment and materials checklist
- Design-build phases, budget levers, and realistic timelines
- How to choose and brief a design-build partner
- Operational design best practices that protect your margins
- Three sample layouts and your next steps
- Lighting design for safety and comfort
- Accessibility considerations for staff and clients with disabilities
- Waste management solutions and odor control
- Key Takeaways
- The design choices that actually build a profitable business
- Thedoggurus helps you run what you build
- Useful sources and further reading
What design type fits your building and business model?
The layout type you choose should follow your building shape and service mix, not the other way around. A long strip-center space forces a different solution than a square warehouse, and a daycare-only operator needs far fewer back-of-house rooms than a full-service facility that adds boarding and grooming.
Here are the five most proven layout types, with honest tradeoffs for each.
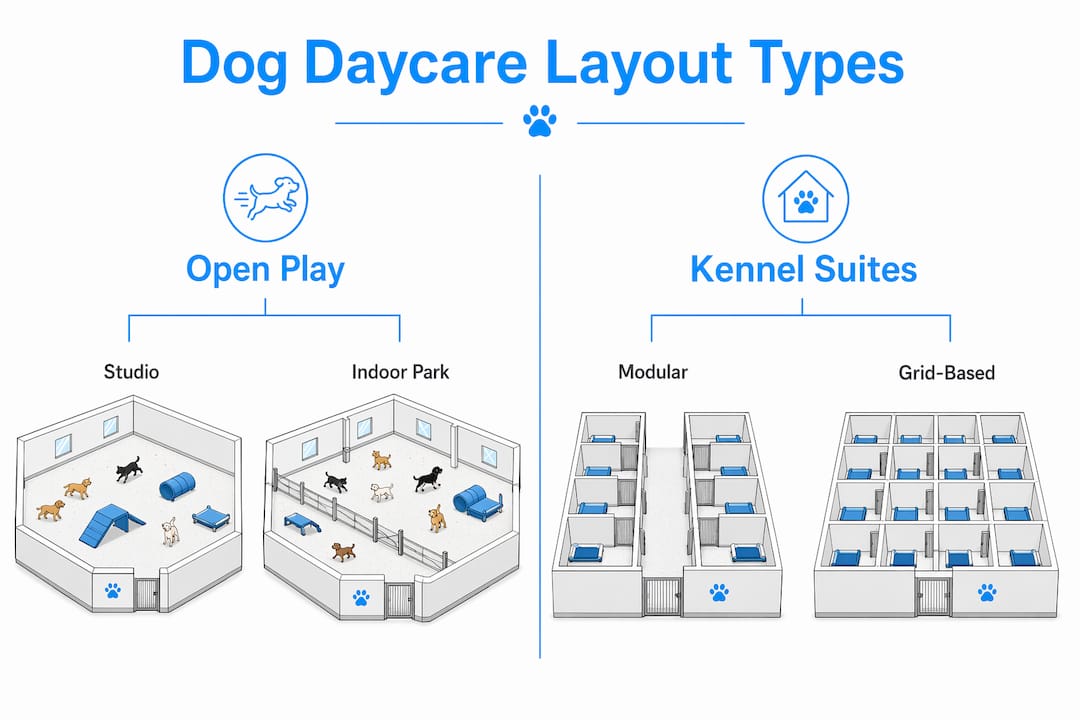
Open-play studio. A single large room divided into activity zones using low barriers, furniture, and surface changes rather than walls. Works best in square or near-square footprints of 1,500–3,000 sq ft. Best for daycare-only operators who want maximum sightlines and minimal construction cost. The upside is fast cleaning and easy supervision. The downside is noise carries everywhere, and separating dogs mid-session requires portable barriers.
Indoor dog park / off-leash bar. A larger, destination-style space (often 4,000 sq ft or more) with defined activity corners: agility sections, water play, puzzle stations, and a toy rotation wall. Suits warehouse conversions or ground-up builds. Best for operators who want a premium, experience-driven brand. Pros: high perceived value, strong social media appeal. Cons: higher build cost and more complex cleaning logistics.
Modular kennel suite facility. A boarding-heavy layout built around a grid of individual or paired suites, with a shared daycare room and outdoor yard. Strip centers and rectangular buildings work well here. Best for operators whose revenue depends on overnight boarding. Pros: predictable revenue, clear dog separation. Cons: dogs spend more time in confined spaces, which raises enrichment and welfare obligations.
Small strip-center daycare. The most common startup format in the U.S.: 1,200–2,500 sq ft in a retail or light-industrial bay. Typically one main play room, a small lobby, a grooming bay, and a back-of-house utility area. Best for first-time operators with limited capital. Pros: lower rent, faster permitting in many jurisdictions. Cons: limited expansion room and tight drainage options.
Multi-zone hybrid facility. A purpose-designed or heavily renovated space that combines daycare, boarding, grooming, and sometimes training under one roof. Requires careful zone mapping and a dedicated staff corridor to avoid cross-contamination. Best for operators planning a full-service model from day one.
A layout that controls dogs, customers, staff, cleaning, noise, and payroll before the building starts to erode your profit margins is the real goal of good design. Every aesthetic choice should serve that operational outcome first.
Building shape forces real decisions. A long, narrow strip center almost always produces a single-corridor plan with rooms off one side, which limits sightlines. A square warehouse gives you the freedom to place a central play area with staff positions at the corners, which is the most supervision-efficient configuration available.
How to zone your facility around dog movement and staff workflow
Zone-first planning is the single most effective way to reduce behavioral incidents, speed cleaning, and keep your staffing costs predictable. Think of it as drawing a traffic map before you draw walls.
The eight zones every facility needs:
- Intake/airlock: Double-gate entry where dogs transfer from owner to staff without escape risk
- Evaluation/introduction: A small, neutral space where new dogs meet the group for the first time
- Active daycare: The main play area, sized to your licensed capacity
- Quiet/rest: Separated from active play by a solid or semi-solid barrier, with lower lighting and reduced noise
- Isolation/medical: A closed room with its own ventilation path, away from other dogs
- Grooming/food prep: A utility zone with a dedicated drain, counter space, and storage
- Staff/utility: Break room, lockers, cleaning supply storage, and laundry
- Outdoor yards: Fenced, drained, and connected to the active daycare zone via a controlled gate
Zoning open-play and structured daycare areas as zones rather than enclosed rooms reduces blind spots and allows shared infrastructure like drainage runs and staff pathways. That shared infrastructure is where you save money without sacrificing safety.
Sightlines are non-negotiable. Configure staff positions so that every active play area is visible from at least one standing position without moving. Avoid alcoves, columns in the center of play rooms, and L-shaped rooms where a corner hides a portion of the group. Where architecture forces a blind corner, use a convex mirror or a mounted camera with a live monitor at the staff station.
The controlled transfer path matters as much as the zones themselves: reception → airlock → evaluation → active play. Dogs should never walk through a staff-only corridor or a grooming area to reach the play room. Keep those paths separate.
Pro Tip: Place your janitorial room at the intersection of the active play zone and the quiet zone. That single position gives staff access to cleaning supplies for both areas without carrying equipment across the facility, and it naturally becomes the handoff point between rotational groups.
Flooring and surfaces that survive heavy use and daily sanitization
Flooring is the highest-wear investment in any dog daycare. Choose wrong and you are replacing it within two years. Choose right and it lasts a decade with routine maintenance.
| Surface | Best Location | Key Benefit | Main Limitation |
|---|---|---|---|
| Poured polyurethane | Indoor active play, rest zones | Chemical-resistant, joint-cushioning, sectional replacement | Higher upfront cost |
| Rubberized tile/roll | Indoor play, grooming bays | Slip-resistant, easy to replace sections, budget-friendly | Seams can trap bacteria if not sealed |
| Sealed/epoxy concrete | Back-of-house, utility areas | Extremely durable, low cost | Hard on dog joints; slippery when wet without texture additive |
| Artificial turf with drainage | Outdoor yards | Clean appearance, drains well, dog-friendly | Needs regular rinsing; can retain odor without proper infill |
| Decomposed granite / pea gravel | Secondary outdoor areas | Low cost, natural drainage | Harder to sanitize; dogs may ingest material |
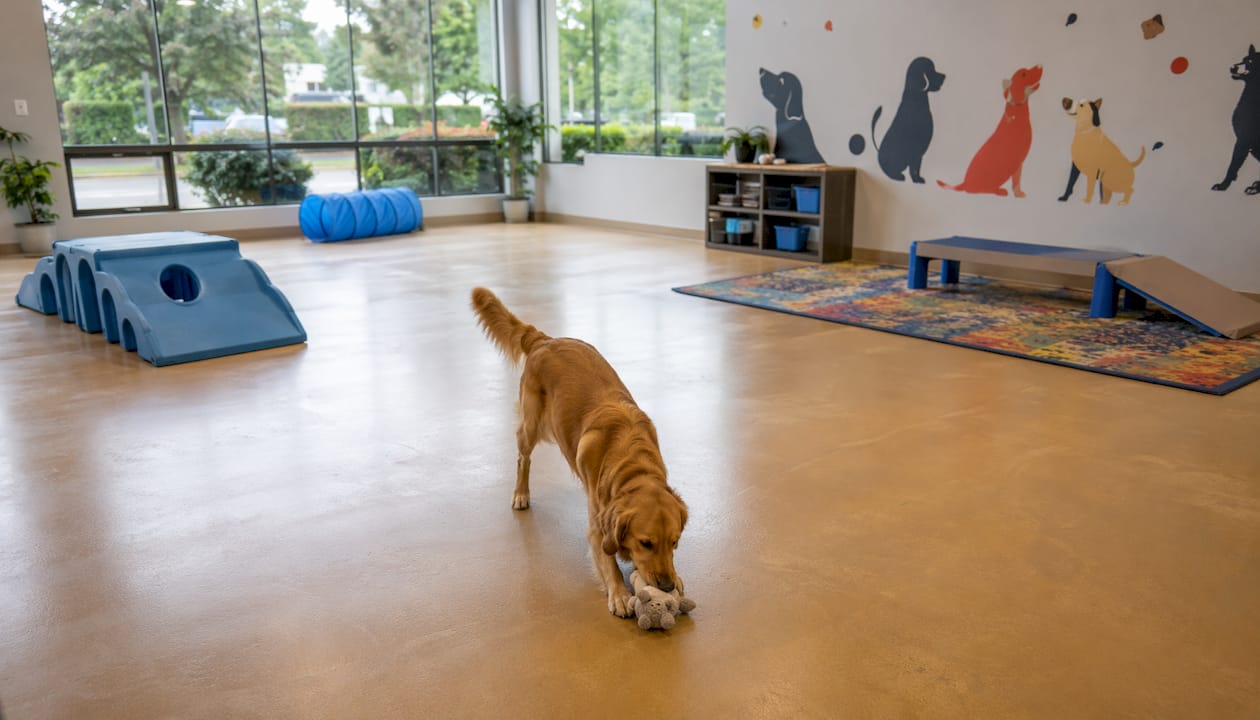
Poured polyurethane and rubberized flooring are the most commonly recommended options for indoor dog play areas because they handle cleaning chemicals, cushion joints, and can be replaced in sections when a portion wears out. That last point matters operationally: a full-floor replacement shuts you down; a sectional repair does not.
Safety note: Never use polished or uncoated concrete in active run areas. It becomes dangerously slippery when wet, and wet floors are a constant reality in dog daycare. Textured, high-durability finishes are the standard.
For walls, fiber-reinforced plastic (FRP) panels from floor to at least 48 inches up are the industry workhorse. They are fully washable, chemical-resistant, and far more durable than painted drywall. Stainless steel or composite kick-plates at the base protect the wall-floor junction, which is the hardest area to keep clean. Above the FRP line, a semi-gloss or gloss washable paint in a light color makes soil visible and cleaning faster.
Artificial turf with proper drainage is the most popular outdoor surface choice. It looks clean, drains well, and dogs love the feel. The tradeoff is odor: without regular rinsing and periodic enzyme-based deep cleaning, turf retains urine smell quickly. Budget for a hose reel and a weekly deep-clean cycle from day one.
How many dogs does your layout actually support?
Capacity planning is where most first-time operators make their most expensive mistake. They size the space for the number of dogs they hope to have, not the number the layout can safely handle.
A practical guideline used across the industry is 70–100 sq ft per large dog and 40–60 sq ft per small dog in active play areas. Those ranges account for normal energy levels and group dynamics. Crowding below those thresholds raises stress, increases behavioral incidents, and puts your staff in a harder supervision position.
How to convert square footage into daily capacity:
- Measure your active play area net of furniture, barriers, and equipment.
- Divide by your target sq ft per dog (use 80 sq ft for a mixed-size group as a working estimate).
- That number is your simultaneous play capacity, not your daily intake.
- Multiply by the number of rotational sessions you can run in a day to get total daily capacity.
- Subtract a buffer of 10–15% for dogs that need extra space or time in evaluation.
Rotational play is how you scale revenue without expanding your footprint. A facility with a suitable simultaneous capacity running multiple rotations can serve a larger total group of dogs per day safely, with cleaning windows between groups. Three rotations push that further but require tighter staffing and a well-designed rest zone that can hold one group while another plays.
Staffing ratios should match your group sizes and sightline configuration. The group play safety standards that experienced operators follow tie staff-to-dog ratios directly to group energy and size mix. A single staff member covering more dogs than your sightlines and layout support is a liability, not a cost saving.
Test your assumptions before you build. Sketch a rough heatmap of where dogs will concentrate during peak play, where staff will stand, and where cleaning will happen between rotations. If those three activities compete for the same space at the same time, your layout needs revision.
Safety, infection control, and cleaning workflow essentials
A clean facility is a safe facility, and a safe facility is a profitable one. Infection control is not a back-of-house detail. It shapes every drainage, ventilation, and traffic decision you make.
Drainage strategy: Place floor drains at the lowest point of every wet zone, with a minimum 1/8-inch-per-foot slope toward the drain. Active play rooms need at least one drain per 200 sq ft of floor area. The janitorial room should connect directly to the main drain line so mop water and waste water never travel through clean areas. Trench drains along the perimeter of outdoor yards are more effective than center drains for large spaces.
Sanitation workflow: Separate wet and dry cleaning tools physically. Wet mops, hose reels, and squeegees live in the wet zone. Dry vacuums and dust tools stay in the dry zone. Waste handling points (bag dispensers, sealed bins) belong at the exit of every play area, not in the center of the room. Daily cleaning cycles should follow a dirty-to-clean direction: outdoor yards first, active play second, rest zones third, grooming last.
The biggest infection-control failure in dog daycares is not inadequate products. It is inadequate airflow. A facility that smells clean after mopping but smells like dogs within an hour has an HVAC problem, not a chemical problem. Proper air exchange rates for animal-use occupancy are significantly higher than standard commercial requirements.
Ventilation for animal-use spaces typically requires 10–15 air changes per hour in active play areas, compared to the 4–6 changes standard in commercial offices. That gap is why change-of-use permitting for repurposed commercial spaces commonly triggers HVAC upgrades. Budget for it early. Sound attenuation in HVAC ductwork also reduces noise transmission between zones, which matters for your quiet room and for neighboring tenants.
For air quality, indoor air filtration that targets pet dander and particulates reduces allergen load for staff and visiting owners. MERV-13 or higher filters in your air handling units are a practical standard for animal-use facilities.
Emergency-flow design: Your isolation room needs its own ventilation path and a door that latches securely from the outside. Emergency supplies and PPE should be wall-mounted at the staff station, not stored in a cabinet that requires unlocking. Mark evacuation routes on the floor plan and post them in every zone. Run a quarterly evacuation drill with your full team.
How reception design builds owner trust and drives bookings
Owners decide whether to trust your facility in the first 90 seconds after they walk through the door. Your lobby is doing more sales work than your website.
The most powerful trust signal in a dog daycare lobby is not the decor. It is the absence of odor, the visibility of clean surfaces, and the ability to see dogs playing safely without entering the staff area. Everything else is secondary.
A sightline from the reception desk into the active play area, through a large window or a half-wall with safety glass, communicates safety without words. Parents want to see their dogs. Give them that view without compromising your staff-only zone. A Dutch door or a full glass partition at the airlock entry achieves this cleanly.
Lobby layout rules that work in practice:
- Keep the check-in counter close to the entry so staff can greet arriving dogs immediately and prevent leash tangles at the door.
- Limit retail display to one wall or one fixture. A cluttered lobby reads as disorganized, which undermines the cleanliness message.
- Use seating sparingly. Most drop-offs take under three minutes. Chairs invite lingering, which slows your morning rush.
- Post your vaccination and health requirements visibly. It signals that you hold standards, which owners with well-cared-for dogs appreciate.
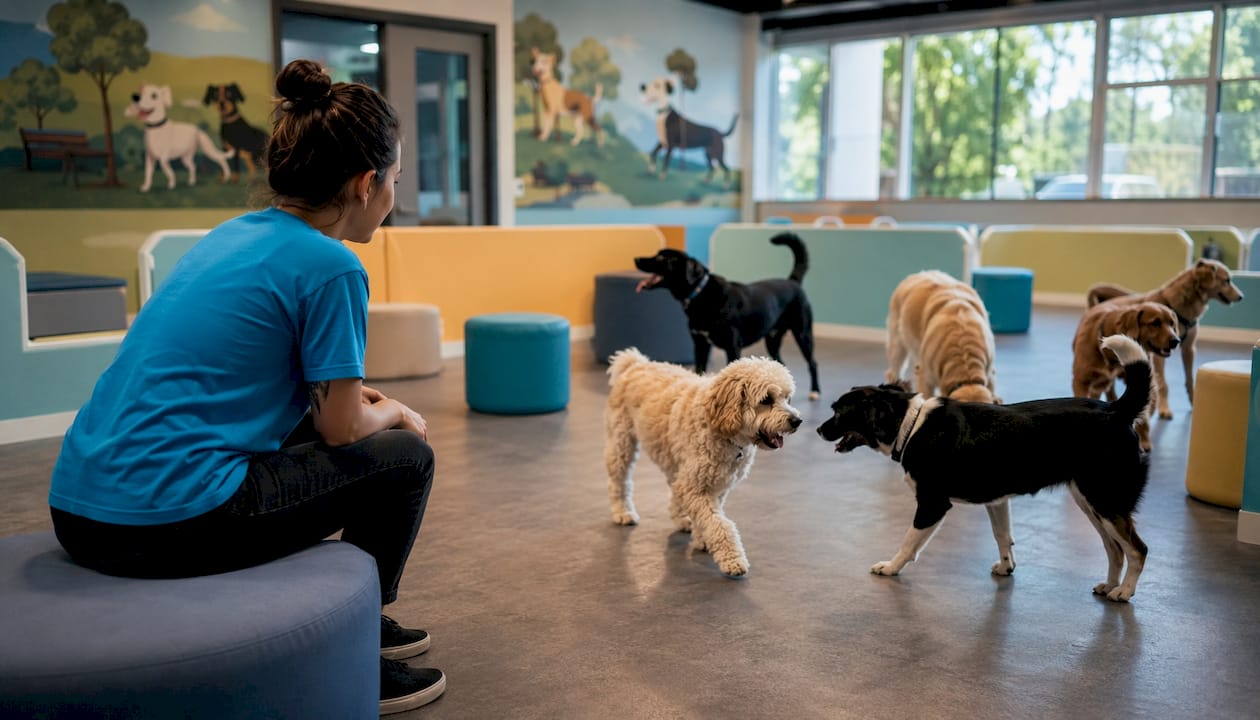
Interior design should signal professionalism and trust. Washable finishes, odor control, visible storage organization, and clean lighting matter far more than themed murals or cartoonish decor. A neutral color palette with your brand colors as accents, good overhead lighting, and a single well-framed photo wall of dogs in your care costs almost nothing and communicates exactly the right message.
For peak drop-off management, a staggered check-in window (15-minute slots rather than open drop-off) reduces the simultaneous arrival problem. If your lobby cannot physically separate arriving dogs from departing ones, a second exit from the play area to the parking lot solves the problem architecturally.
Your practical equipment and materials checklist
This checklist covers the physical items you need to specify before you finalize your construction documents or submit an RFP to a contractor.
Gates and entry systems:
- Double-gate airlocks at every dog-access point (minimum 4-foot clear width for staff with a dog on leash)
- Self-closing, self-latching hardware on all interior dog gates
- Panic hardware on exterior emergency exits
Kennels and rest zones:
- Modular kennel panels (powder-coated steel or aluminum) sized for your boarding capacity
- Elevated cots or washable platform beds for rest zones (avoid fabric that cannot be machine-washed)
- Washable kennel covers or privacy panels for dogs that need visual separation overnight
Enrichment gear:
- Durable rubber toys and chew-resistant feeders (replace on a set schedule, not when broken)
- Safe agility pieces: low platforms, tunnels, and balance boards placed to preserve sightlines
- Puzzle feeders and snuffle mats for the quiet zone and rest transitions
Back-of-house equipment:
- Commercial-grade washer and dryer (front-load, stacked if space is tight) sized for daily bedding volume
- Mop sink with hot water at the janitorial room
- Hose reels with hot/cold mixing valves in every wet zone
- Sealed waste bins with foot-pedal lids at every waste station
Purchase considerations: Prioritize modularity and replaceability over aesthetics. A kennel system that can be reconfigured as your service mix changes is worth more than a custom-built fixture that cannot. For high-wear items like gates and flooring, ask vendors about warranty terms and whether replacement parts are stocked domestically. Long lead times on replacement parts are an operational risk.
Design-build phases, budget levers, and realistic timelines
Most dog daycare build-outs move through six phases. Understanding where the money goes in each phase lets you make smarter tradeoffs early.
| Phase | Description | Key Budget Lever |
|---|---|---|
| Scoping & programming | Define zones, headcount, service mix, and code requirements | Scope creep here costs the least to fix |
| Schematic design | Produce zone maps, preliminary floor plans, and equipment layouts | Flooring finish and zone count drive cost |
| Permitting / change of use | Submit for building permits; address HVAC, plumbing, fire-safety triggers | Change-of-use permitting can add months and significant cost |
| Construction documents | Finalized drawings for contractor bids | Drainage complexity and HVAC scope are the biggest line items |
| Build-out | Demolition, rough-in, finishes, equipment installation | Labor market and material lead times affect schedule |
| Commissioning & soft open | Systems testing, staff training, trial operations | Budget 4–6 weeks; do not skip this phase |
Budget levers ranked by impact:
- Drainage work is the most expensive surprise in a repurposed space. If the existing slab has no floor drains, core-drilling and re-sloping is a significant cost. Verify drain locations before signing a lease.
- HVAC upgrades for animal-use occupancy are almost always required in change-of-use projects. Budget a contingency of 15–20% of your total construction estimate for mechanical work.
- Flooring finish is where you can save without sacrificing function. Rubberized tile costs less than poured polyurethane and performs well in most daycare applications.
- Public-area finish quality affects perceived value but has limited impact on operations. Spend on the lobby ceiling and lighting; save on back-of-house wall finishes.
- Automation (electronic gate latches, keypad entries, camera systems) adds cost but reduces staffing friction at scale. Phase it in after opening if budget is tight.
For a starting a dog daycare and boarding project, the permitting timeline is the most common schedule killer. ADA compliance, fire-suppression triggers, and local HVAC code requirements can add 6–12 weeks to a project that looked straightforward on paper. Start the permit process before finalizing your contractor selection.
How to choose and brief a design-build partner
The right contractor for a dog daycare build is not necessarily the cheapest or the most experienced in general commercial work. Animal-use builds have specific requirements that most general contractors have never encountered.
- Ask about tenant-improvement experience first. A contractor who has done retail or restaurant fit-outs understands change-of-use permitting, which is directly relevant to most daycare projects.
- Verify plumbing and drainage experience. Floor drain installation, slope work, and mop sink rough-in are non-negotiable skills. Ask for references on projects that included floor drain work.
- Ask specifically about HVAC for animal-use or food-service occupancy. The air-change requirements are similar, and a contractor who has done commercial kitchen ventilation understands the scope.
- Request references for similar projects. Dog daycare references are ideal but rare. Pet grooming salons, veterinary clinics, and animal shelters are the next best indicators of relevant experience.
- Clarify the change-order process in writing before signing. Scope changes in animal-use builds are common because code requirements surface during permitting. A contractor with a clear, fair change-order process protects you from budget surprises.
- Ask for a sample timeline with permitting milestones included. A contractor who cannot estimate permitting duration for your jurisdiction has not done this type of work locally.
- Confirm code-compliance responsibility. Your contract should specify who is responsible for ensuring the build meets local animal-use, ADA, and fire-safety requirements. Never assume it defaults to the contractor.
What to include in your RFP: a functional zone map with square footage targets, your expected daily dog headcount at full capacity, your cleaning and ventilation requirements, and any equipment you plan to supply yourself. Bids built on complete information are far more reliable than bids built on a rough description.
Operational design best practices that protect your margins
Good design is not just about how the facility looks on opening day. It is about how much it costs to run on day 365.
The “monthly nut” concept is simple: every finish and equipment decision you make adds to your fixed operating cost. A high-maintenance luxury floor that requires professional refinishing twice a year costs more than its purchase price suggests. A kennel system that cannot be reconfigured when your service mix changes becomes a sunk cost. Size your investments to what the business can sustain monthly, not to what looks impressive at the grand opening.
The facilities that fail within two years almost always have the same problem: they overbuilt the aesthetics and underbuilt the operations. Beautiful lobbies with inadequate drainage, gorgeous flooring that cannot handle daily chemical cleaning, and kennel systems that make rotation impossible are the most common failure modes. Durability-first choices improve your bottom line every single month.
Operational checklist for ongoing performance:
- Run rotational play on a fixed schedule with defined cleaning windows between groups
- Spec your rest zone for genuine decompression: white noise, soft lighting, and visual separation from active play
- Staff coverage patterns should match your sightline configuration, not just your dog count
- Run quarterly emergency drills that include evacuation, isolation protocols, and injury response
- Review your layout’s performance monthly: where do incidents cluster? Where does cleaning take longest?
Layout choices directly reduce behavioral incidents when they are designed with behavior management in mind. Defined activity corners (a tug area, a puzzle station, a calm lounge corner) give dogs choices, which reduces resource-guarding and frustration-based reactivity. An open room with no structure produces more behavioral incidents than a zoned room of the same size.
Enrichment scheduling paired with your physical layout is what separates a facility dogs genuinely enjoy from one they merely tolerate. Build the enrichment zones into your floor plan from the start, not as an afterthought.
Three sample layouts and your next steps
These sketch notes give you a starting point for three common build scenarios. Use them to brief your designer or contractor, not as final plans.
Sketch A: Compact strip-center daycare (1,500–2,000 sq ft)
Front: lobby (200 sq ft), check-in counter, sightline window into play
Airlock entry (50 sq ft) between lobby and play room
Main play room (900–1,100 sq ft), one drain, FRP walls to 48 inches
Quiet/rest alcove (200 sq ft) off the play room, separated by a half-wall
Back-of-house: grooming bay (150 sq ft), utility/laundry (100 sq ft), staff area (100 sq ft)
Must-have equipment: double-gate airlock, two hose reels, commercial washer/dryer, mop sink
Sketch B: Mid-tier daycare + boarding (3,000–4,500 sq ft)
Front wing: lobby, check-in, retail display, sightline window
Center: main daycare play room (1,500–2,000 sq ft) with outdoor yard access
Boarding wing: kennel grid (12–20 suites), laundry room adjacent, food prep station
Staff corridor connecting boarding wing to back-of-house without crossing play room
Outdoor yard (800–1,200 sq ft): artificial turf, perimeter trench drain, shade structure
Key design note: the staff corridor is the most important element in this layout. It keeps boarding and daycare operations from colliding during peak hours.
Sketch C: Warehouse/resort hybrid (6,000+ sq ft)
- Central play hall with mezzanine or elevated staff platform for 360-degree sightlines
- Drainage spine running the length of the building, with lateral drains feeding into it
- Separate small-dog and large-dog play areas flanking the central hall
- Guest-facing amenity zone near entry: lobby, retail, grooming suite, viewing lounge
- Boarding suites along one exterior wall with direct outdoor run access
- Back-of-house: commercial laundry, food prep, isolation room, staff break room
Next-steps checklist to move from sketch to permit-ready plan:
- Commission a measured survey of your space (or lease the right space based on your zone map)
- Write a program document: zone list, square footage targets, headcount, and service mix
- Produce a schematic floor plan with your designer
- Run a budget check against your schematic before advancing to construction documents
- Hire a design-build partner with animal-use or tenant-improvement experience
- Submit for permits and begin contractor selection in parallel
- Plan a 4–6 week soft-open period for systems testing and staff training
Lighting design for safety and comfort
Lighting in a dog daycare does two jobs: it keeps staff safe by eliminating shadows and blind spots, and it regulates dog energy by signaling transitions between active and rest periods.
In active play areas, aim for even, shadow-free illumination at floor level. Recessed LED fixtures with a color temperature of 4,000–5,000K (neutral to cool white) provide the clarity staff need to read dog body language accurately. Avoid pendant lights or exposed fixtures that dogs could jump toward or that create uneven pools of light and shadow.
In rest and quiet zones, the opposite applies. Warmer color temperatures (2,700–3,000K) and dimmable fixtures signal calm. Paired with white noise, lower light levels measurably reduce arousal in dogs transitioning from active play to rest. Use a separate lighting circuit for the quiet zone so staff can dim it independently without affecting the play area.
The lobby benefits from warm, welcoming light that flatters both the space and the dogs owners can see through the viewing window. A well-lit play area visible from the lobby is one of the most effective trust-building design elements available, and it costs nothing beyond thoughtful fixture placement.
Pro Tip: Install motion-activated lighting in back-of-house corridors and utility rooms. Staff moving dogs between zones often have both hands occupied. Hands-free lighting in those areas is a genuine safety improvement, not a luxury.
Accessibility considerations for staff and clients with disabilities
ADA compliance in a dog daycare covers two distinct populations: clients dropping off and picking up dogs, and staff working in the facility every day. Both matter, and both have specific requirements that affect your floor plan.
For client-facing areas, the standard ADA requirements apply: accessible parking, a compliant entry path, a check-in counter with a lowered section (no higher than 36 inches), and accessible restrooms if your facility includes public restrooms. The airlock entry is often the most challenging element. Double-gate airlocks need to be wide enough (minimum 36 inches clear, 42 inches preferred) for a wheelchair or mobility aid to pass through without the inner gate closing on the user.
For staff, the ergonomic and accessibility considerations are different. Staff in dog daycares spend hours on their feet, bending, lifting, and moving through tight spaces. Counter heights at grooming stations and food prep areas should be adjustable or specified at a height that reduces back strain for the average staff member. Non-slip flooring is as much an accessibility feature as a safety one. Hose reels and cleaning equipment should be mounted at heights that do not require repeated overhead reaching.
Consult your local building department early about animal-use occupancy and ADA requirements specific to your jurisdiction. Requirements vary by state and municipality, and the cost of retrofitting an inaccessible entry after construction is always higher than building it right the first time.
Waste management solutions and odor control
Odor is the single most common reason a dog daycare loses clients. It is also entirely preventable with the right systems.
Waste management starts with collection frequency. In active play areas, solid waste should be collected immediately, not on a scheduled sweep. Every staff member on the floor should carry waste bags and have access to a sealed bin within 20 feet. Bins with foot-pedal lids prevent cross-contamination and reduce the handling required.
For liquid waste, the floor drain and slope system described earlier handles the bulk of it. The key is daily enzymatic treatment of drain lines to prevent biofilm buildup, which is the primary source of persistent odor in facilities with otherwise clean floors. Pet-safe cleaning solutions that use enzyme-based formulas break down organic waste at the molecular level rather than masking it with fragrance.
Outdoor yards need a dedicated waste station at the entry point, a hose-down protocol after every group rotation, and a weekly deep-clean cycle with an enzyme product. Artificial turf retains odor faster than hard surfaces, so the cleaning frequency for turf yards is higher than for concrete or decomposed granite.
Odor control in the HVAC system is the layer most operators overlook. Activated carbon filters or UV-C air purification units installed in the air handling system neutralize airborne odor compounds before they recirculate. Combined with the air exchange rates discussed earlier, this approach keeps a busy facility smelling genuinely clean rather than chemically masked.
Key Takeaways
A well-designed dog daycare prioritizes clear zoning, durable surfaces, and staff sightlines above all other design decisions, because those three elements determine both safety outcomes and operating costs.
| Point | Details |
|---|---|
| Zone before you design | Map all eight functional zones and their traffic paths before drawing a single wall. |
| Use the sq ft guideline | Plan for 70–100 sq ft per large dog and 40–60 sq ft per small dog in active play areas to prevent overcrowding and stress. |
| Drainage and HVAC first | Budget a 15–20% contingency for mechanical work; change-of-use permitting almost always triggers upgrades. |
| Durability over aesthetics | Choose finishes that survive daily chemical cleaning; sectional-replaceable flooring reduces downtime. |
| Thedoggurus for operations | Thedoggurus coaching, staff training modules, and operations playbooks connect your design choices to day-to-day profitability. |
The design choices that actually build a profitable business
Most owners I talk to spend the most time on the fun parts: colors, murals, branded signage. Those things matter, but they are the last 5% of a good design, not the first. The owners who struggle within the first two years almost always made the same tradeoffs: they chose a beautiful floor that cannot handle daily bleach, or they built a lobby that impresses clients but has no sightline into the play room, or they skipped the second drain in the play area to save $3,000 and now spend twice that every year on odor remediation.
The honest advice is this: design for the staff first. A facility where staff can see every dog, move between zones without crossing contamination paths, and clean efficiently at the end of every rotation is a facility that retains good employees. And good employees are what actually keep dogs safe and clients coming back.
The aesthetic follows the operational. When your drainage works, your HVAC is right-sized, and your surfaces clean in minutes rather than hours, the space looks and smells professional without trying. That is the trust signal owners respond to. Thedoggurus’s operational coaching is built on exactly this principle: the design choices you make before you open determine the margins you work with every month after.
Thedoggurus helps you run what you build
Building a great facility is only half the equation. The other half is knowing how to run it safely, profitably, and with a team that stays.
Thedoggurus gives dog daycare owners the operational foundation that turns a well-designed space into a well-run business. The platform combines expert-led courses on off-leash play safety, staff training modules your team can complete on their own schedule, and operations playbooks that cover everything from rotational play protocols to cleaning workflows. If you are planning a new build or a renovation, working through the operational systems before you open is the most effective way to reduce your ramp-up time and avoid the costly mistakes that come from learning on the job.
Your next step is straightforward: visit Thedoggurus to explore the coaching programs and course library, or book a consultation to talk through your specific build and operational plan with an industry expert who has been where you are.
Useful sources and further reading
External references:
- Designing the Perfect Daycare Layout — Gingr: space-per-dog guidelines and zone planning
- Designing Spaces for Daycare and Open Play — Wag Bar: flooring, zoning, and shared infrastructure
- Dog Daycare Design, Layouts & Floor Plans — PAWS: layout types and operational design
- Dog Daycare Interior Design — PAWS: trust-building interior choices
- Doggie Day Care Tenant Improvements — ArcWest Architects: change-of-use permitting and HVAC
- Dog Daycare Design Ideas — NAHF: design inspiration and safety principles
- Snohomish County Kennel Licensing — example of local animal-use permitting requirements
- Connecticut Commercial Kennel License — example of state-level kennel licensing requirements
Thedoggurus resources:
- How much space do you need for your dog daycare? — capacity planning and square-foot scenarios
- Group play safety standards — staff ratios and supervision protocols
- Starting a dog daycare and boarding — planning checklist and build-step overview
- Enrichment scheduling for dog daycare — rotational play and enrichment zone programming